

8 57thNewburyport, MA 01950
Due to the health concerns created by Coronavirus we are offering personal 1-1 online video walkthough tours where possible.
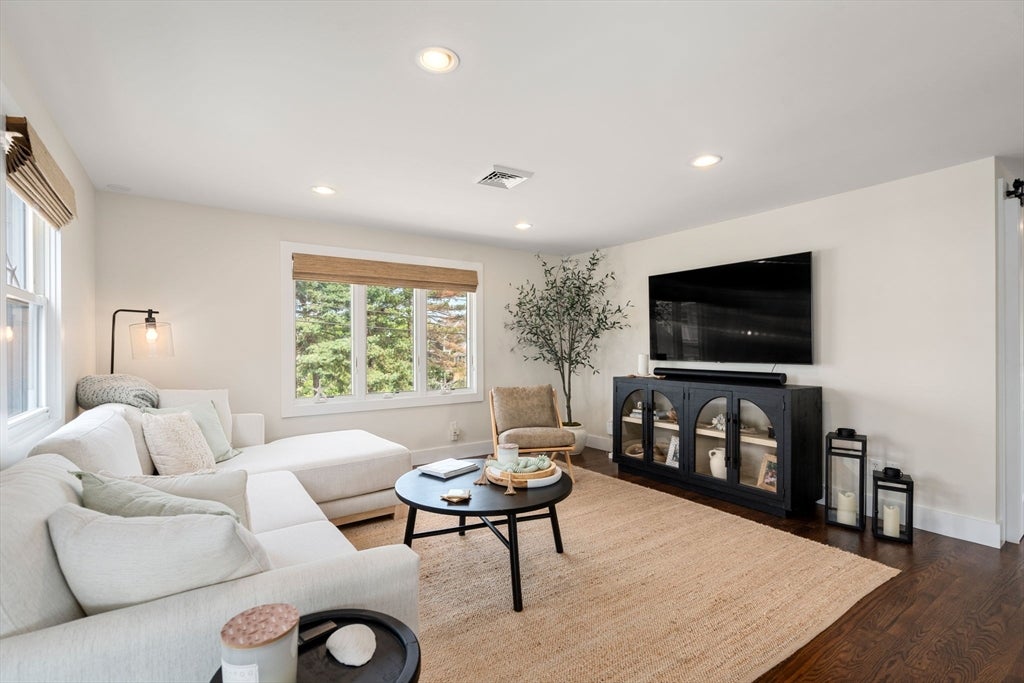
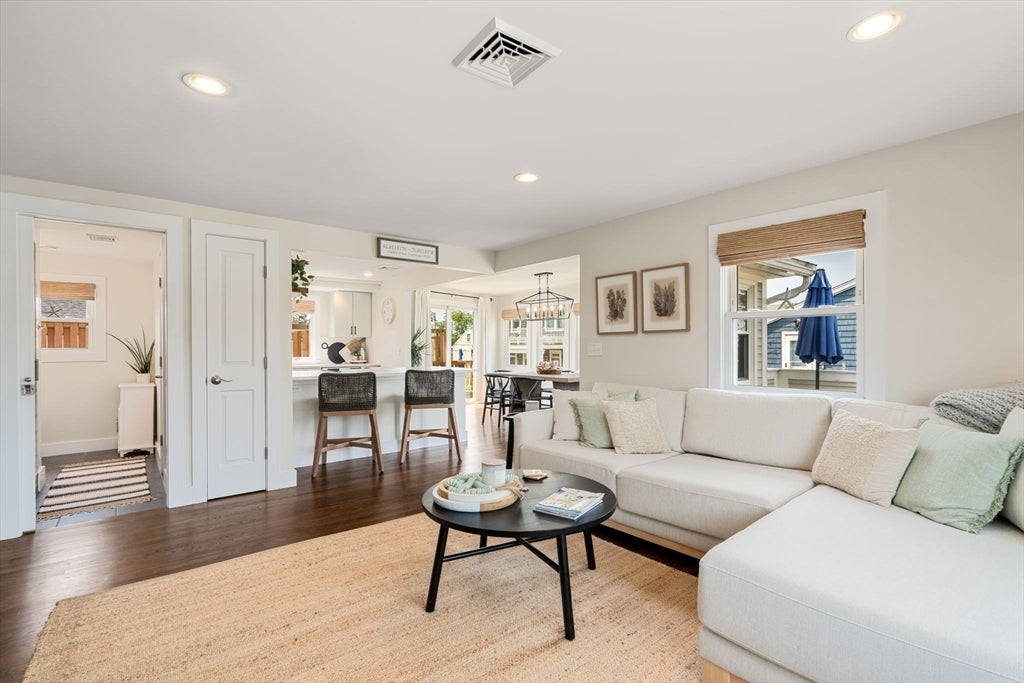
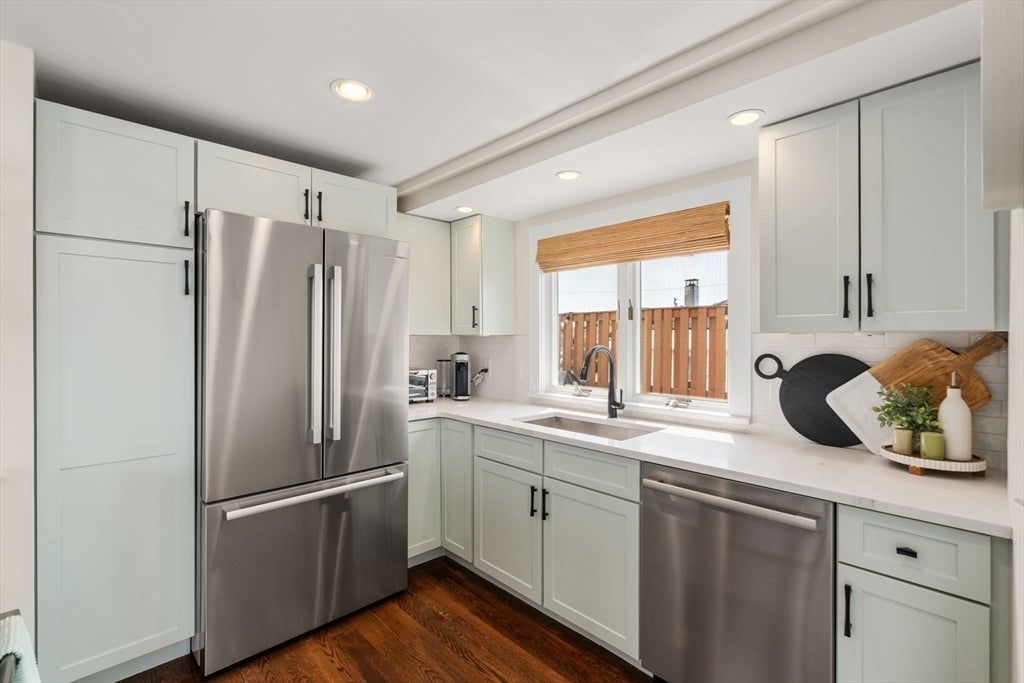
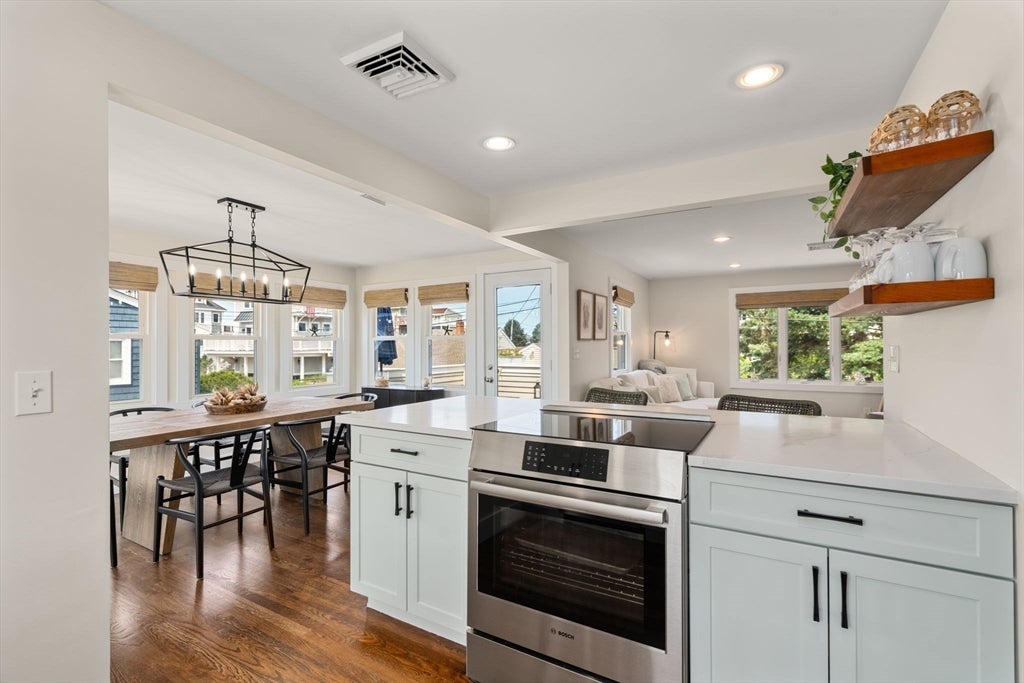
This is the one you’ve been waiting for! Stunning, sun-filled 3+ bedroom, 2 bath single family. Steps from the beach and parking for 8! Totally renovated in 2008, and updated again in 2024. This bi-level home features an open floor plan with chef’s kitchen, quartz countertops and breakfast bar, Bosch stainless appliances, large dining and living areas leading out to the decks , central air, gleaming hardwood floors, primary bedroom w/ walk-in closet, 2 upstairs guest beds , bathroom w/ glass enclosed shower, laundry closet w/ full size washer & dryer, lower level bonus room currently used as a separate living area with large bedroom, living room, office and full bath. Step outside to a full outdoor shower, grilling/sitting area, storage shed, gorgeous hydrangeas, no maintenance crushed stone and beautiful decks. Perfect for entertaining , 8 57th St. is a true oasis!
| 10 hours ago | Listing updated with changes from the MLS® | |
| 10 hours ago | Status changed to Active Under Contract | |
| 4 days ago | Listing first seen on site |

The property listing data and information, or the Images, set forth herein were provided to MLS Property Information Network, Inc. from third party sources, including sellers, lessors, landlords, and public records, and were compiled by MLS Property Information Network, Inc. The property listing data and information, and the Images, are for the personal, non-commercial use of consumers having a good faith interest in purchasing, leasing or renting listed properties of the type displayed to them and may not be used for any purpose other than to identify prospective properties which such consumers may have a good faith interest in purchasing, leasing or renting. MLS Property Information Network, Inc. and its subscribers disclaim any and all representations and warranties as to the accuracy of the property listing data and information, or as to the accuracy of any of the Images, set forth herein.
Last checked 2026-07-28 01:37 AM UTC